Language: English












School Building Seismic Strengthening & Retrofitting
Beam Bonded Steel Plates + Slab CFRP Reinforcement + Column Steel Jacketing
Bonded steel plates on frame beams — flexural and shear strengthening; CFRP fabric on slabs — full-area soffit reinforcement; Externally bonded steel jacketing on columns — axial capacity and ductility upgrade

Project Overview
This project is a comprehensive structural strengthening program for an existing school building — a reinforced-concrete frame with large-span teaching and activity spaces. Following a structural assessment, the original frame was found no longer able to meet current code requirements for educational buildings. Because schools are assigned elevated importance in seismic design — they house children during the school day and often serve as community shelters after disasters — the strengthening target was set higher than for ordinary buildings, and the entire frame needed to be brought up to full compliance.
Problems
Beams: flexural and shear capacity below what current code verification requires, particularly in the large-span bays that serve the teaching floors;
Slabs: insufficient capacity and stiffness for present-day loading and the demands of code-compliant seismic action;
Columns: the lower-story and key columns required a substantial gain in axial capacity and ductility to satisfy the global seismic performance of the frame.

The Strengthening Scheme
1. Frame beams — bonded steel plate strengthening
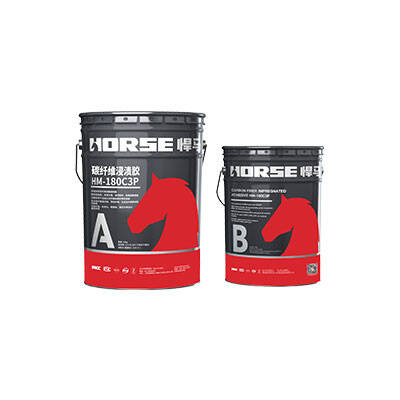
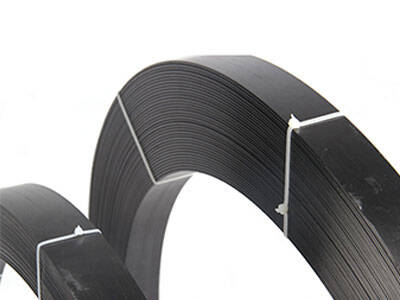
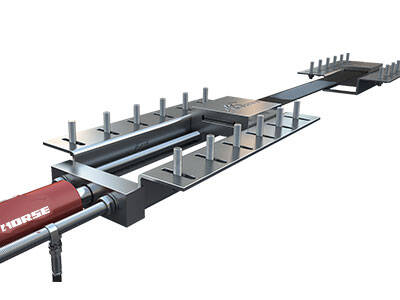
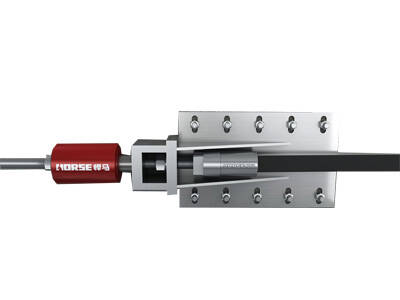
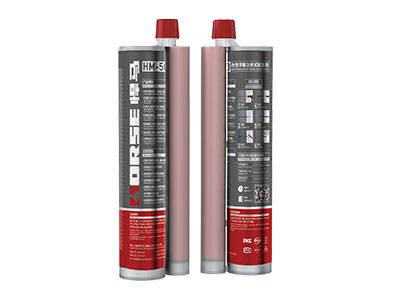
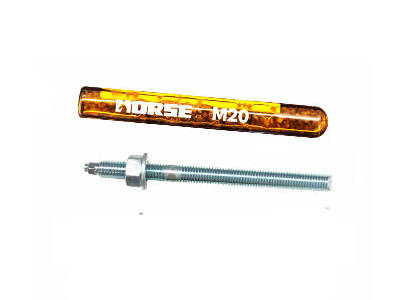
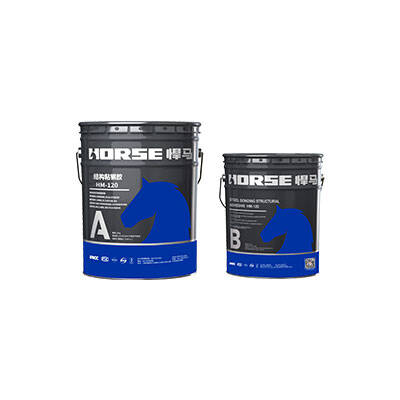
Frame beams were strengthened with externally bonded steel plates fixed to the beam webs and soffits with structural adhesive, supplemented by mechanical anchorage where the connection design required it. The plates restore flexural capacity along the span and add shear resistance in the end zones — a direct, high-stiffness solution well suited to the large beam sections and clear working height available in this building. At beam-column joints, the plate layout was coordinated with the column jackets so that the strengthened members frame into a continuous, reliable load path.

2. Slabs — CFRP fabric reinforcement
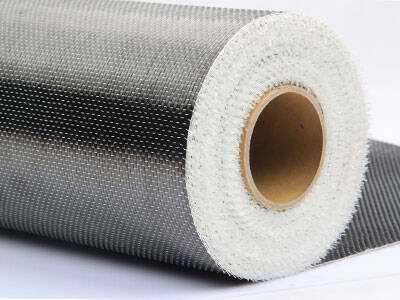
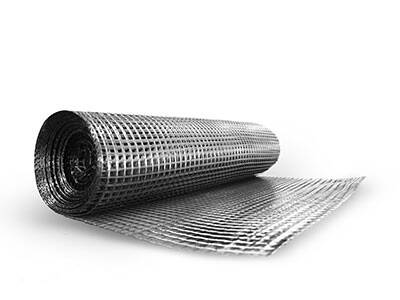
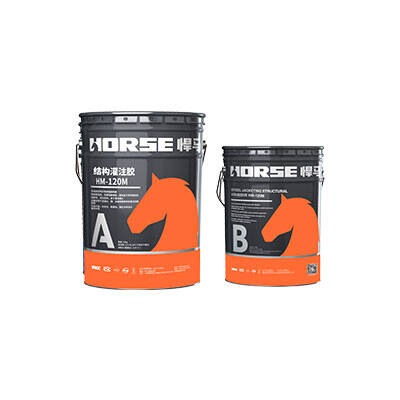
Slab soffits were strengthened over their full area with CFRP fabric bonded in a grid arrangement, visible in the field photos as the dark grid across the entire floor plate. Full-area fabric works with the slab as a tension membrane: it raises both capacity and stiffness of the floor plates while adding less than two millimeters of build-up — critical in teaching spaces where every centimeter of ceiling height is preserved for services and finishes. The wet lay-up system could proceed bay by bay, keeping pace with the steel work on beams and columns without interfering with it.

3. Frame columns — externally bonded steel jacketing
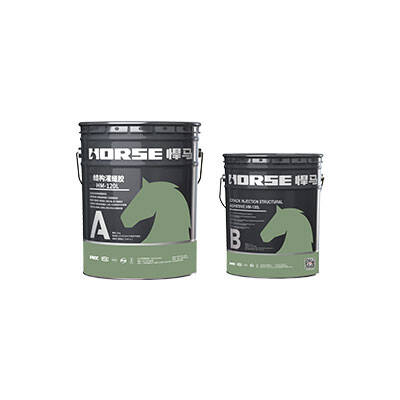
The frame columns received externally bonded steel jackets: vertical steel sections along the column faces tied together by transverse battens, all bonded to the concrete with structural adhesive. The jacket acts as a continuous external cage around the original column — confining the concrete core, supplementing longitudinal reinforcement, and delivering the axial capacity and ductility gain that the global seismic verification demanded. Field photos show the jackets running full height, with work carried out from scissor lifts to keep the tall interior clear of scaffolding.

| Element | System | Governing reason |
|---|---|---|
| Frame beams | Bonded steel plates | High stiffness and direct force transfer for large-section beams with ample headroom |
| Slabs | CFRP fabric | Full-area coverage at minimum weight and thickness; zero loss of ceiling height |
| Frame columns | Steel jacketing | Largest possible gain in axial capacity and ductility; confinement of the concrete core |

The completed program brought the school frame up to full compliance with current structural and seismic requirements:
Beam capacity restored by bonded steel plates, with joints coordinated into the column jackets;
Slab stiffness and capacity upgraded by full-area CFRP with no measurable loss of interior space;
Column axial capacity and ductility secured by continuous steel jackets;
The entire scope delivered within the project window through parallel crews and platform-based access, without prolonged disruption to school operations.

Horse Construction (horseen.com), manufacturer of CFRP fabric, structural bonding adhesives, and steel-bonding epoxy systems for strengthening projects worldwide.